Ashburn Meadows | New Homes Chesapeake, VA

New Homes in the Hickory School District

Overview


Now Selling!

Pre-construction Limited Time Pricing! Schedule Today


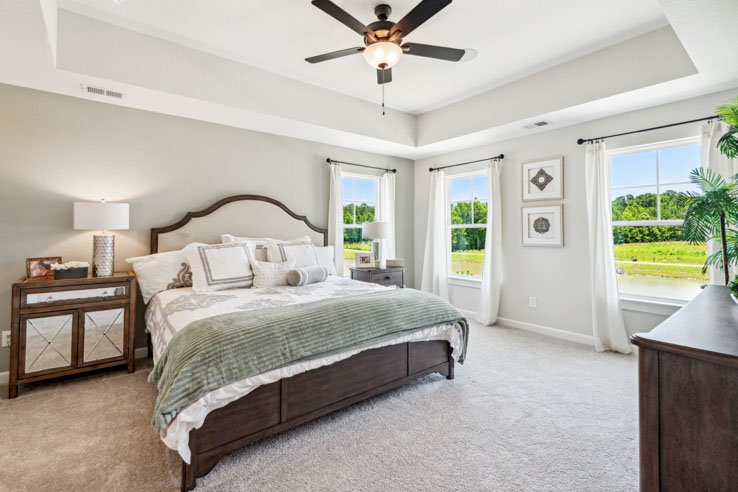
Discover Ashburn Meadows, a new collection of homes in one of Chesapeake’s most desirable communities. Set within a short distance from Edinburgh commercial area, Ashburn Meadows offers the ideal blend of peaceful surroundings, beautiful homes, and everyday convenience.

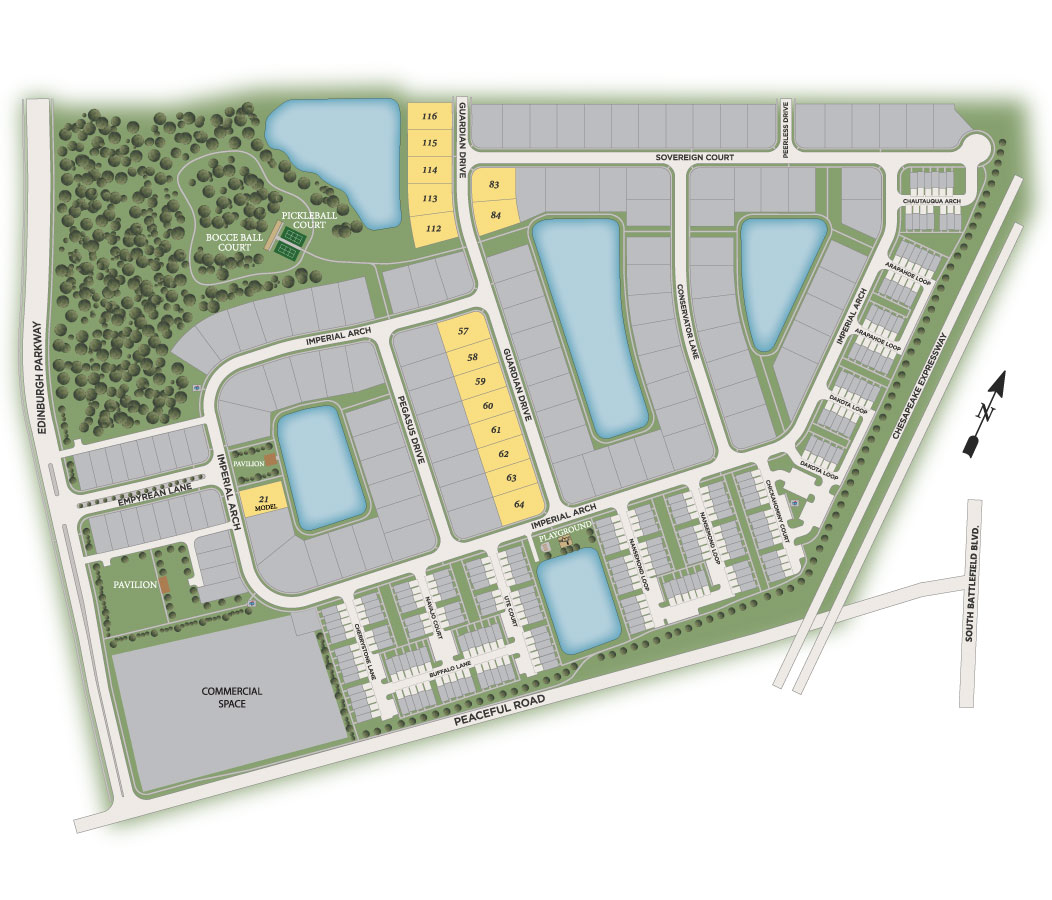
Located in the highly sought-after Hickory School District, Edinburgh provides families with a welcoming neighborhood atmosphere and easy access to shopping, dining, recreation, and major commuter routes. Residents can enjoy an array of thoughtfully planned amenities, including bocce ball and pickleball courts, walking trails, a playground, and inviting open spaces designed for gathering, recreation, and relaxation.

At Ashburn Meadows, you’ll find more than a beautiful new home—you’ll discover a community designed for enjoying life. It’s the perfect place to experience the comfort, quality, and lifestyle that make Chesapeake such a wonderful place to call home.

Schools

Southeastern Elementary School

Hickory Middle School

Hickory High School

Entertainment and Activities

  • Bocce Ball Court
  • Pickelball Courts
  • Walking Trails
  • Playground
  • Lakes and Ponds
  • Open Spaces!
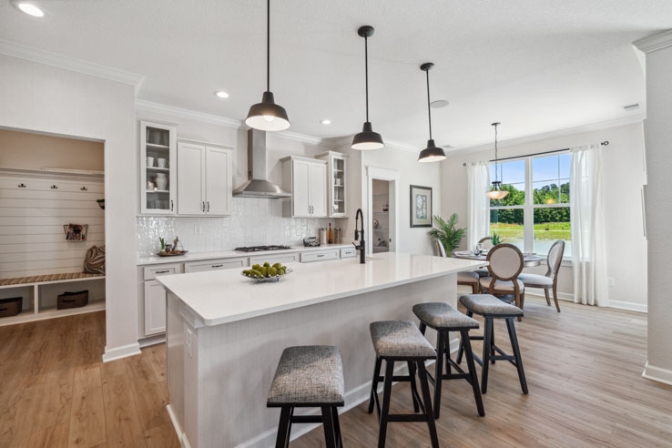
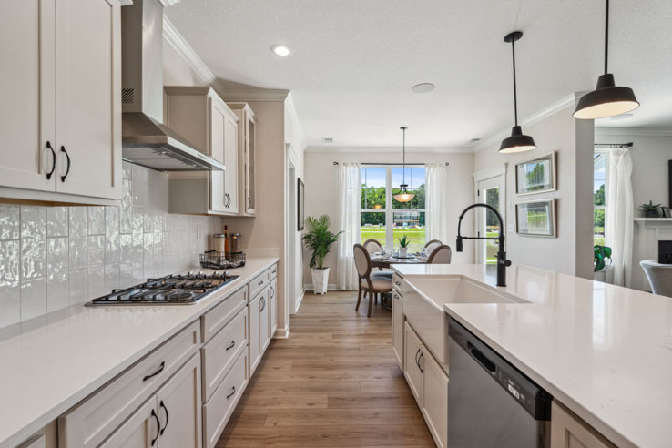
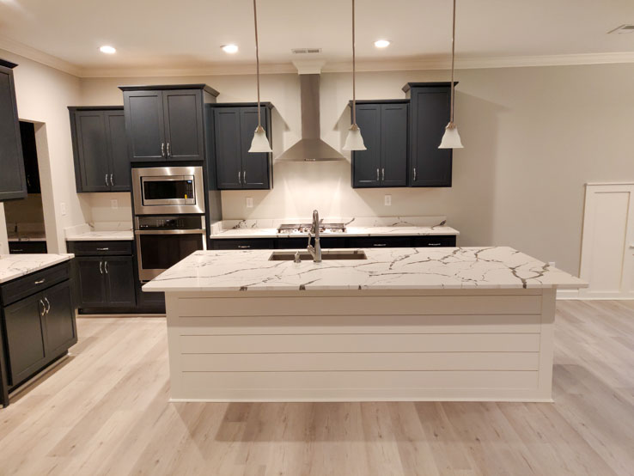
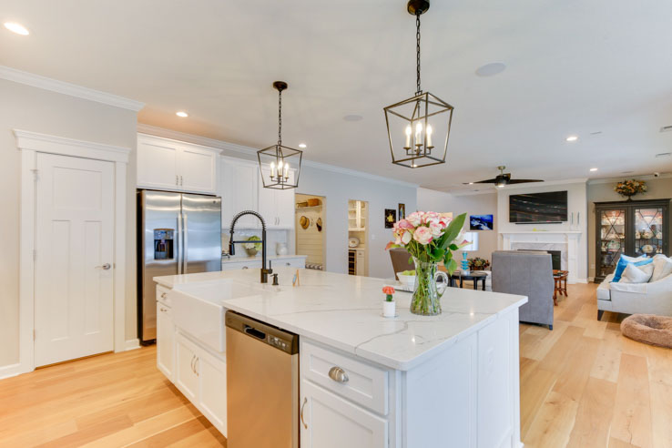
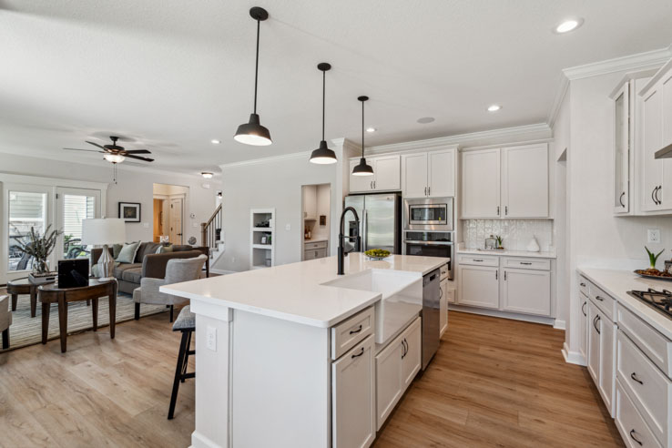
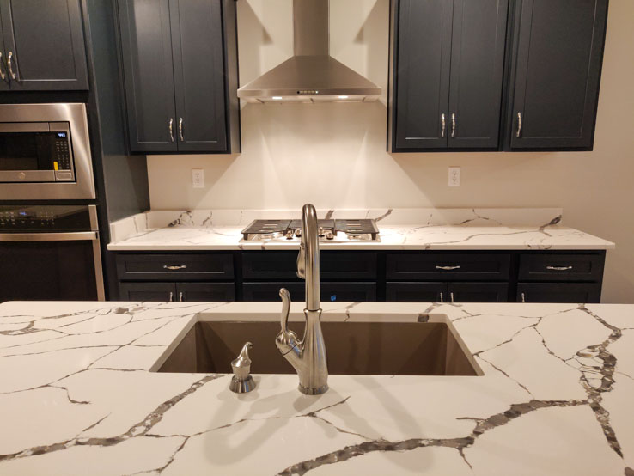
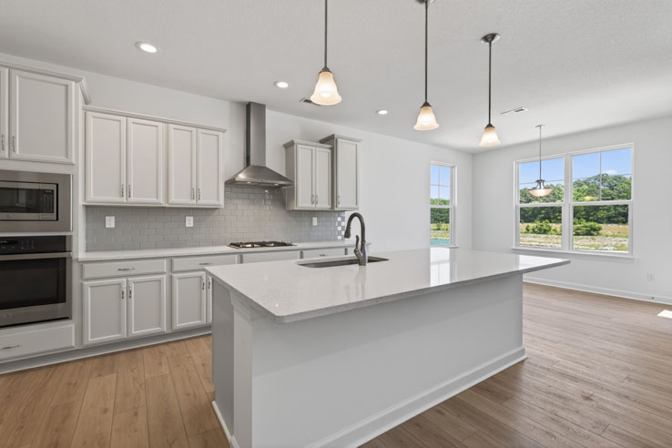
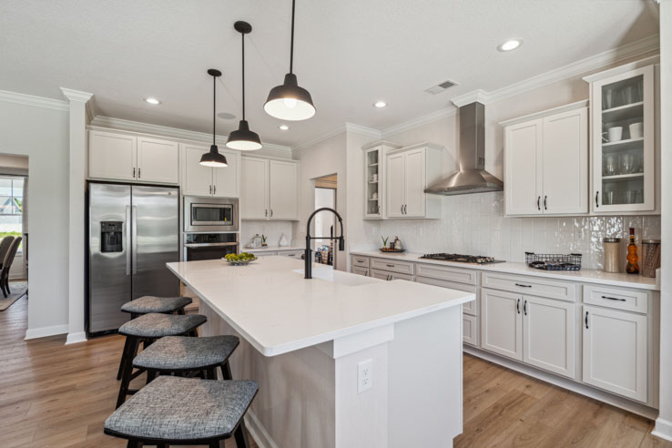
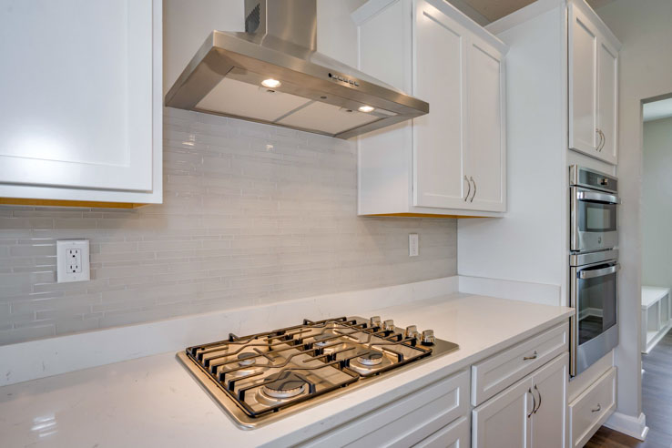
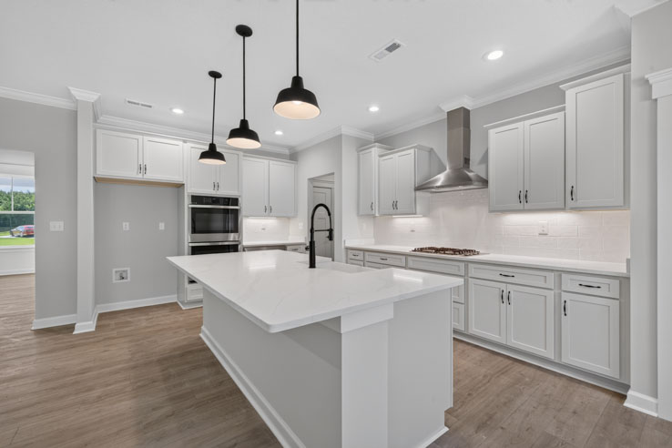
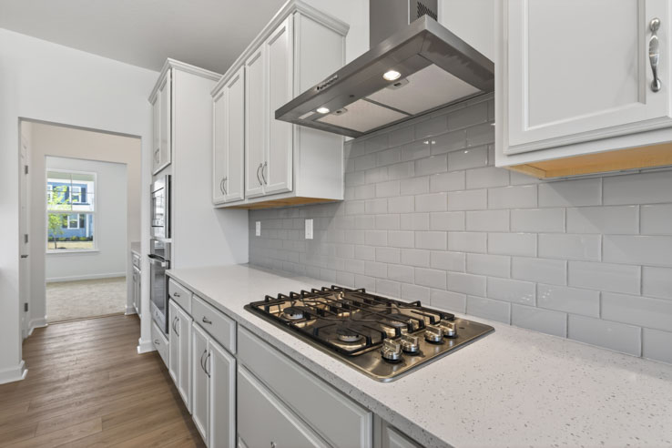
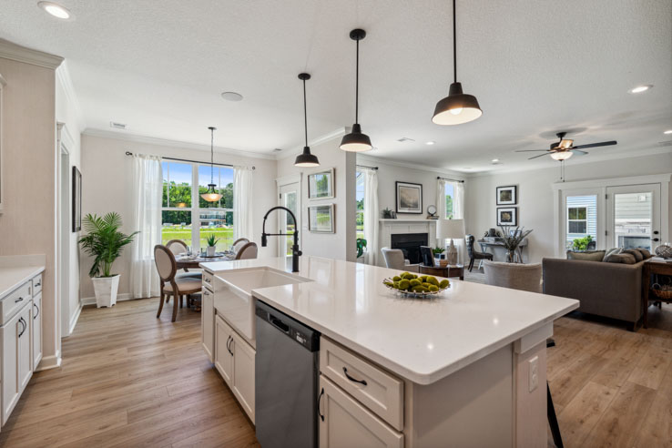
Gourmet Kitchen with Modern Farmhouse Styles for Hickory New Homes

Build a Place You Call Home

Luxurious Single Family New Homes in Chesapeake, Virginia

Hickory School District

From the $700’s

Schedule an Appointment Today!

Directions

  1. 208 Peaceful Rd, Chesapeake, VA 23322
  2. Use Google Maps

Ashburn Meadows Chesapeake VA new construction site map with the homesites for Kroll Residential

Features

  • Hickory School District
  • Single Family Homes Built to Fit Your Lifestyle!
  • Easy Commute to nearby areas
  • New Homes in Chesapeake, VA

Energy Savings

  • Radiant Barrier Sheathing – Lowers Attic Temperature
  • Programmable Digital Thermostats
  • Sealed and Insulated Ductwork
  • Insulated garage with Insulated Overhead Garage Door
  • Polyseal Air Infiltration Package

Hi, I’m Gina,

If you have any questions about floorplans, the community, directions or anything else let me know!

Floorplans

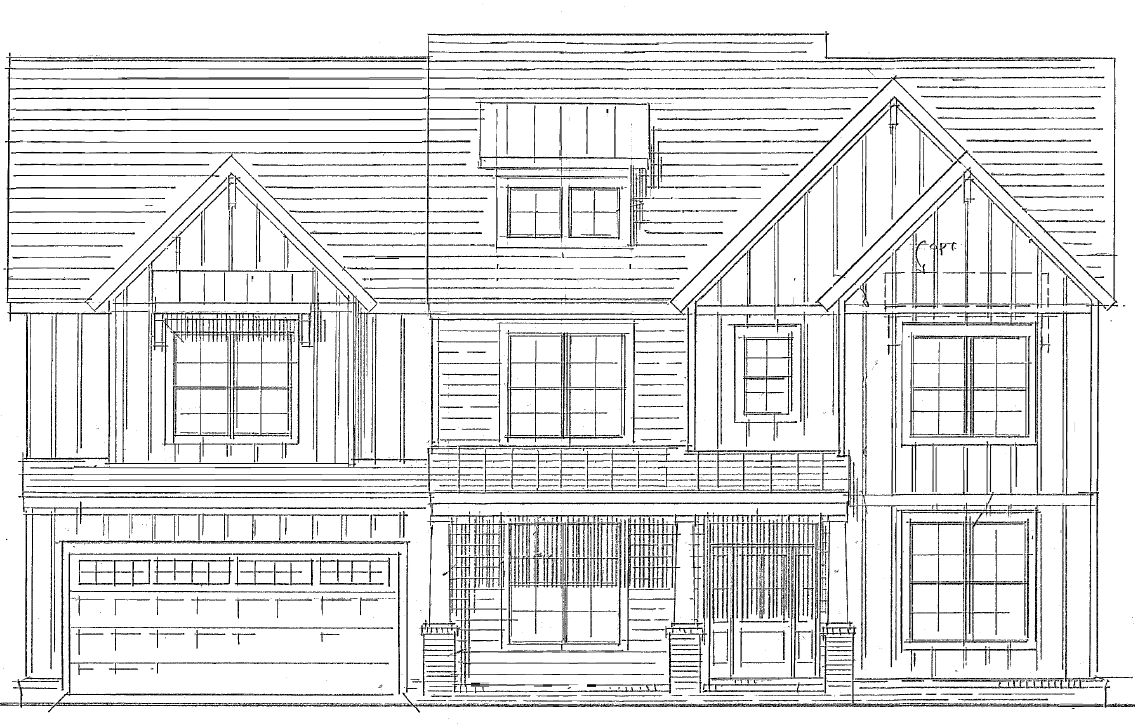
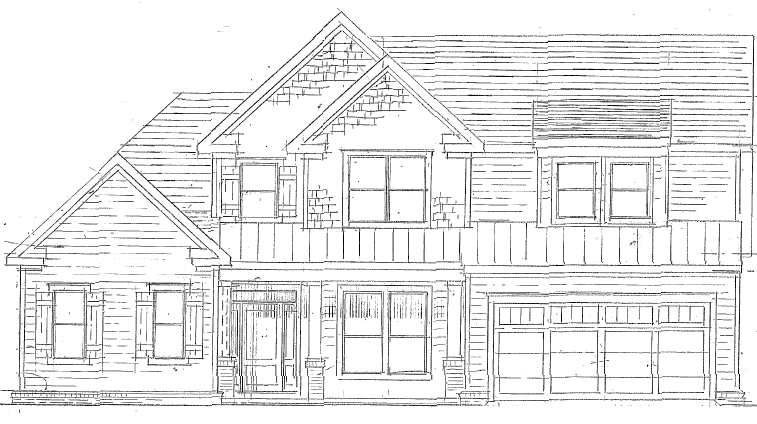
The Capstone II

Up to Seven Bedrooms!

5+ Bedrooms | 3.5+ Bathrooms

3205 - 3459 sq. ft.

The Platinum III

Primary Down!

4+ Bedrooms | 2.5+ Bathrooms

3020 - 3175 sq. ft.

The Cornerstone

1st Floor Bedroom!

4 Bedrooms | 3+ Bathrooms

2807 - 3006 sq. ft.

The Legacy

4+ Bedrooms | 2.5+ Bathrooms

2706 - 2727 sq. ft.

Available Homes

Questions? Schedule Today